

Real spaces. Real solutions.
Decades of design and construction experience in renovation.
At ZISIDIS DESIGN STUDIO, our approach is grounded in real-world building experience.
With a general contractor background and a network of skilled trades, we bring renovation and spatial concepts to life through true collaboration.
For us, design goes beyond aesthetics — it’s about solutions that are built to last and made to work.

HIGH-END RESIDENTIAL DESIGN

Key objectives: creating a luxury living environment with a high level of functionality, featuring a custom glass-walled pool structure, and organizing the layout around the living area and outdoor garden lifestyle.

HIGH-END RESIDENTIAL DESIGN
Our solution: L-shaped, two-story living space that accommodates all functions — from a dedicated home theater to a full master suite. The pool was executed precisely to match the original vision.

SPORTS FACILITY RENOVATION

Key challenges: an aging sports flooring system, poor lighting conditions on the court, worn-out athletic equipment, an outdated scoreboard, limited spectator capacity, and a tight, phased renovation schedule between seasons.

SPORTS FACILITY RENOVATION

Our solutions: upgraded sports flooring, a new scoreboard, retractable bleachers, custom basketball backboards, and competition-grade lighting. We also focused on modernizing the building systems, improving the facade insulation and fenestration, and implementing a well-planned phased construction schedule.

AQUATIC FACILITY RENOVATION

Key challenges: a dark interior environment and an outdated athletic layout.

AQUATIC FACILITY RENOVATION

Our solutions: upgraded aquatic systems and a bright, clean interior environment. Where feasible, we also pursued the modernization of back-of-house mechanical systems.

VILLA RENOVATION DESIGN

Key challenges: fragmented, irregular spaces resulting from past additions, along with an outdated interior and exterior appearance.

VILLA RENOVATION DESIGN

Our solutions: harmonized interior and exterior spaces, a refined architectural language, and the realization of a premium living standard.

RESTAURANT RENOVATION

Key challenges: an aging, empty-feeling interior, with key architectural and mechanical elements required to remain.

RESTAURANT RENOVATION

Our solutions: a distinctive, exotic atmosphere, with extensive use of natural materials, custom furnishings, and decorative finishes, complemented by warm, inviting lighting.

SINGLE-FAMILY HOME RENOVATION

Key challenges: aging structural systems and utilities, with very limited architectural flexibility.
Our solutions: increased ceiling heights, expansive windows, a two-level layout with a striking stair core, and extended functionality into the garden.

RESTAURANT RENOVATION

Key challenges: a tight deadline and integrating professional kitchen systems within existing architectural constraints.
Our solutions: a clean, refined interior enhanced with warm, welcoming touches, layered with personal details and soft lighting. The staff and cuisine add the final touches that elevate the experience.

OFFICE CONTAINER RENOVATION

Key challenges: limited space and fixed layout constraints.
Our solutions: a refreshed identity, clear and impactful visual communication, an organized interior layout, and upgraded building systems.
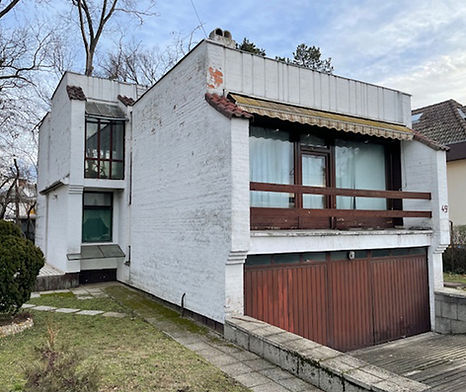
SINGLE-FAMILY HOME RENOVATION

Key challenges: outdated thermal performance and fenestration, dark interior spaces, and a fragmented layout.
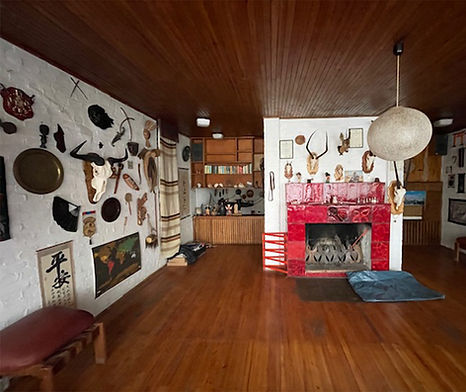
SINGLE-FAMILY HOME RENOVATION

Our solutions: a completely renewed, contemporary high-end exterior, a well-designed landscape, and full mechanical and electrical upgrades integrated into a more open, brighter interior.


SMALL APARTMENT RENOVATION
Key challenges: a very limited living space—just 20 m²—requiring a spacious, elegant interior that could even accommodate a Christmas tree.
Our solutions: maximizing every inch of space, combining bed and sofa functions, and incorporating custom multi-functional furniture throughout.

SINGLE-FAMILY HOME RENOVATION

Key challenges: typical inconsistencies within a rowhouse setting, mismatched colors, fences, gates, paving, and an overall aged appearance.
Our solutions: upgraded fenestration and gates, along with a unified, cohesive design for fences and building facades.

The Services of ZDS:
-Interior Design
-Building Renovation Concepts
-Technical Drawings
-3D Visualization
-On-Site Coordination
-Remote Project Coordination
How we wrok?
1. Assessment – understanding real-world challenges
2. Concept – not just visuals, but buildable solutions
3. Collaboration – working closely with skilled professionals
4. Execution Support – staying in daily contact throughout the project
Request your free quote after initial contact and project information submission.
.jpg)
With nearly 30 years of experience in design and construction, I bring a general contractor background and a hands-on, workshop-driven mindset to every project.
In my work, design and execution are never separate — every space is grounded in real-world experience, professional collaboration, and practical thinking.
What I design has to work — not just visually, but in reality.
-ZA, Implementive Designer
ZISIDIS DESIGN STUDIO
Email alekos.a.zisidis@gmail.com
Mobile +36 20 508 5171
Get in touch if you're looking for real solutions — not just visuals.